
Why CAD to Revit for Interior Design Firms Matters Today
Many interior design firms in India still use CAD as their primary production tool. CAD is familiar, fast for 2D drafting, and deeply embedded in office workflows. For many years, it has helped interior design teams produce furniture layouts, reflected ceiling plans, interior elevations, details, and GFC drawings.
However, the pressure on interior design firms is changing.
Clients want quicker revisions. Corporate interior projects need faster layout options. Residential and hospitality clients expect better visual communication. Project teams need accurate schedules, BOQs, room finish data, furniture information, and coordinated documentation. Site teams need fewer drawing mismatches. Design heads need better control over the relationship between design intent and issued drawings.
This is where CAD to Revit for interior design firms becomes a serious business discussion, not just a software change.
Revit is not only useful when a client asks for BIM. It can help interior design firms work in a more coordinated way even on projects where the final deliverable is still a PDF drawing set. The value is not simply that Revit creates 3D models. The real value is that plans, sections, elevations, schedules, rooms, furniture, finishes, and sheets can be connected through one project model.
For interior design firms, this can improve design control, documentation speed, BOQ support, client revisions, and project delivery.
Why Interior Design Firms Still Depend on CAD
Before discussing Revit, it is important to understand why CAD still feels comfortable.
Most interior design firms already have:
- CAD templates
- Layer standards
- CTB files
- Detail libraries
- Furniture blocks
- Standard title blocks
- Existing drafting teams
- Established GFC workflows
- Consultants and contractors who understand CAD drawings
For many smaller projects, CAD may still appear efficient. A designer can draw quickly, copy details, modify layouts, and issue sheets without learning a new model-based workflow.
This is why CAD to Revit for interior design firms should not be presented as a sudden replacement decision. It should be presented as a gradual business improvement.
The question is not:
“Can CAD produce interior drawings?”
Of course it can.
The better question is:
“How much time is the firm spending manually updating drawings, schedules, quantities, finishes, and revisions because the drawings are disconnected?”
That is where CAD-based workflows start creating hidden costs.
The Hidden Problem with CAD-Based Interior Design Documentation
Interior design documentation is rarely one drawing. A single room or office area may appear in many drawings:
- Furniture layout
- Partition layout
- Flooring layout
- Reflected ceiling plan
- Lighting layout
- Power and data layout
- Interior elevations
- Sections
- Details
- Door schedule
- Furniture schedule
- Finish schedule
- BOQ or quantity take-off
In CAD, these drawings are often manually coordinated. If a room size changes, the team may need to update the plan, furniture layout, RCP, elevations, dimensions, schedules, and details separately.
- A partition may move in plan but not in the RCP.
- A furniture layout may change but the furniture schedule may not update.
- A room finish may be revised but the elevation note may still show the old finish.
- A ceiling feature may change but the lighting plan may remain outdated.
- A client revision may be updated in one drawing but missed in another.
- BOQ quantities may be based on outdated drawings.
These problems are not always caused by carelessness. They happen because CAD drawings are mostly independent files or views. The coordination depends heavily on manual checking.
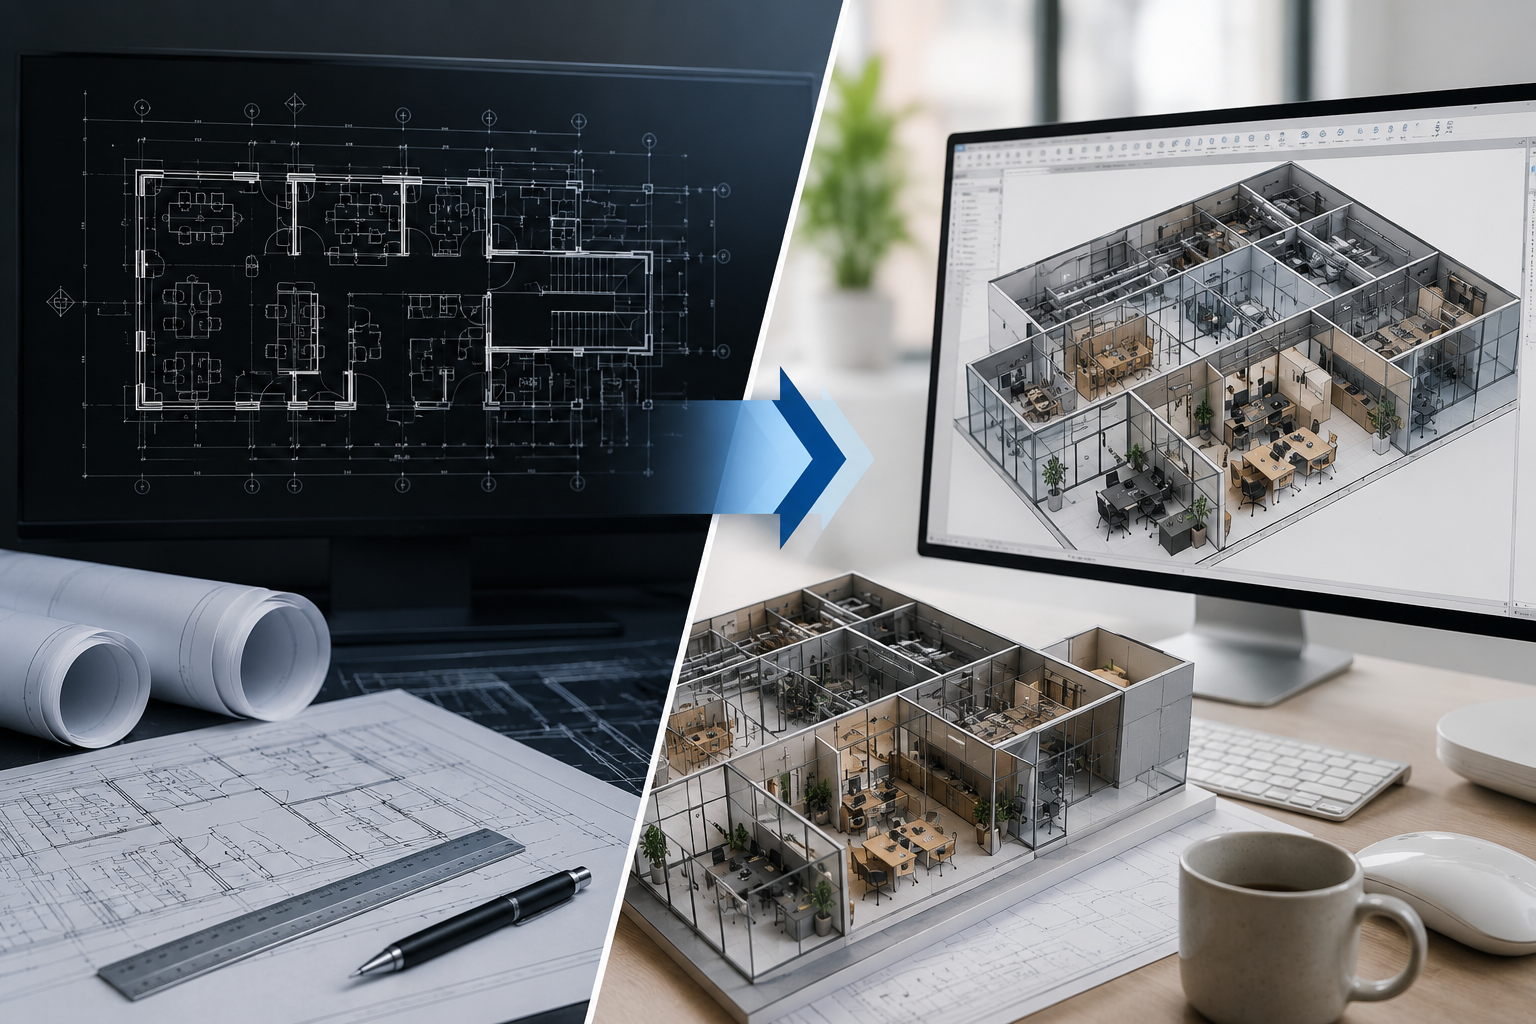
CAD to Revit for interior design firms addresses this problem by moving the project from disconnected drafting to model-based coordination.
How CAD to Revit for Interior Design Firms Improves Design Control
Revit helps interior designers work with connected design information.
A wall is not just two lines. A room is not just a label. Furniture is not just a block. A ceiling is not just a hatch. These elements can carry information and appear in multiple views.
For interior design firms, this means the design team can manage:
- Room names
- Room numbers
- Room areas
- Furniture quantities
- Wall finishes
- Floor finishes
- Ceiling finishes
- Interior elevations
- RCP views
- Door and window information
- Furniture and FF&E schedules
- Sheet references
- Revision information
When a model is set up properly, Revit can help the team understand how a change affects the project.
For example, if a meeting room wall shifts, the change can affect the plan, interior elevation, ceiling plan, room area, furniture layout, and room schedule. The team still needs to check the drawings, but the workflow is more connected than manually redrawing the same change in multiple CAD files.
This is one of the most important reasons to consider CAD to Revit for interior design firms.
CAD to Revit for Interior Design Firms and Room-Based Design
Interior design is often room-based.
A residential project may be organised around bedrooms, bathrooms, kitchen, living room, family lounge, home office, and entertainment spaces. A hospitality project may be organised around guest rooms, suites, corridors, lobby, restaurant, bar, spa, and service spaces. A corporate interior project may be organised around workstations, cabins, meeting rooms, phone booths, collaboration zones, reception, pantry, and support areas.
Revit is useful because rooms can become the organising unit of the project.
A room can store information such as:
- Room name
- Room number
- Area
- Department
- Floor finish
- Wall finish
- Ceiling finish
- Skirting finish
- Remarks
- Occupancy
- Furniture requirements
This makes CAD to Revit for interior design firms especially useful for practices that repeatedly prepare room finish schedules, enlarged plans, interior elevations, furniture layouts, and GFC sheets.
Instead of treating room information as separate text across many drawings, Revit allows the firm to manage room information more systematically.
How Revit Helps with Interior Elevations
Interior elevations are central to interior design documentation.
In CAD, interior elevations are often drawn separately from the plan. If the plan changes, the elevation must be manually updated. If a wall length changes, built-in furniture, panel divisions, electrical points, tile layouts, and finish notes may need revision.
In Revit, interior elevations can be generated from the model. The designer can still add 2D detail and annotation where needed, but the base view is connected to the model.
This helps with:
- Wall lengths
- Door positions
- Window positions
- Furniture placement
- Ceiling levels
- Basic joinery positioning
- Room references
- Elevation markers
- Sheet coordination
For interior design teams that produce many room elevations, CAD to Revit for interior design firms can reduce the gap between design development and documentation.
This is particularly useful for:
- Bedrooms
- Bathrooms
- Kitchens
- Wardrobes
- Meeting rooms
- Boardrooms
- Reception areas
- Hotel rooms
- Pantry areas
- Retail display walls
The benefit is not that Revit automatically solves every detail. The benefit is that the interior elevation starts from a coordinated model rather than a disconnected 2D drawing.
How Revit Helps with RCP, Lighting, and Ceiling Coordination
Reflected ceiling plans are another area where CAD coordination can become difficult.
An interior RCP may need to coordinate:
- Ceiling type
- Ceiling height
- Cove lighting
- Light fixtures
- Sprinklers
- Smoke detectors
- AC diffusers
- Access panels
- Bulkheads
- Gypsum board levels
- Linear lights
- Decorative features
In CAD, these items are often drawn in separate plans or consultant files. Coordination can become slow, especially when the ceiling layout changes.
Revit allows the team to create ceiling views, coordinate ceiling elements in relation to rooms, and review the design in sections and 3D. Even if MEP consultants are not fully working in Revit, the interior design team can use Revit to improve its own ceiling coordination and documentation clarity.
This makes CAD to Revit for interior design firms highly relevant for corporate interiors, hospitality interiors, premium residential projects, and commercial fit-outs.
CAD to Revit for Interior Design Firms and Corporate Interiors
Corporate interior design is one of the strongest use cases for Revit.
Corporate interior projects often include:
- Open workstations
- Cabins
- Meeting rooms
- Boardrooms
- Phone booths
- Focus rooms
- Collaboration zones
- Reception areas
- Pantry areas
- Breakout spaces
- Training rooms
- Server and IT rooms
- Storage areas
- Utility areas
These projects also need repeated layout revisions. A client may ask for a different seat count, meeting room mix, cabin arrangement, collaboration zone, or department layout.
In CAD, each revision may require repeated manual updates across plans and schedules.
In Revit, the team can use rooms, furniture families, schedules, and views to manage office planning more intelligently. Seat counts, room names, furniture quantities, and area information can be extracted from the model if the project is set up correctly.
For corporate interior firms, CAD to Revit for interior design firms is not only about BIM compliance. It is about faster design response and better project control.
How Revit Helps with Furniture Layouts and FF&E Schedules
Interior design depends heavily on furniture, fixtures, and equipment.
In CAD, furniture is usually represented as blocks. These blocks may look correct in plan, but the information behind them may be managed separately in Excel, Word, or manual BOQ files.
This can create mistakes such as:
- Wrong furniture count
- Duplicate items
- Missing vendor references
- Outdated room location
- Incorrect finish reference
- Missing size information
- Uncoordinated FF&E schedule
In Revit, furniture families can carry information. A furniture schedule can include fields such as:
- Furniture code
- Description
- Type
- Room name
- Room number
- Quantity
- Size
- Finish
- Manufacturer
- Product reference
- Remarks
This is one reason CAD to Revit for interior design firms can improve BOQ support and procurement coordination.
Revit does not replace professional cost checking, but it can reduce manual counting and improve consistency between design drawings and schedules.
How Revit Helps with BOQs and Quantity Support
Interior design firms often need to support BOQs for:
- Flooring
- Wall finishes
- Ceiling finishes
- Skirting
- Doors
- Furniture
- Workstations
- Partitions
- Light fixtures
- Sanitary fixtures
- Joinery items
In CAD, quantities are often measured manually using polylines, hatches, blocks, and spreadsheets. This can work, but it requires careful checking every time the design changes.
Revit schedules can support quantity extraction when the model is built with the right categories, parameters, and standards. For example, room areas can support finish schedules, furniture families can support furniture counts, and door families can support door schedules.
This is why CAD to Revit for interior design firms should be linked to standards and training. If the model is poorly built, schedules will not be reliable. But with a proper template, shared parameters, naming standards, and disciplined modelling, Revit can become a stronger source of project information.
Why Product Data Makes Revit More Relevant for Interior Designers
Interior design is becoming more product-data driven.
Interior designers increasingly work with branded products, furniture systems, lighting products, sanitary fixtures, acoustic products, ceiling systems, modular furniture, and finish materials. Many manufacturers are gradually providing more digital product information.
NBS reported that 73% of manufacturers offered BIM or digital objects for at least some products in 2025, up from 56% in 2023, and 22% provided digital objects for all products. This is not India-specific interior design data, but it shows that the product ecosystem around design and construction is becoming more digital.
This matters because interior design firms that remain fully CAD-based may find it harder to connect product information, schedules, quantities, and specifications in a structured way.
CAD to Revit for interior design firms helps prepare teams for a more data-rich design environment.
Why the Indian Interior Design Market Makes Revit Skills More Important
The Indian interior design market is growing. IMARC estimates the India interior design market at USD 36.89 billion in 2025 and projects it to reach USD 74.73 billion by 2034, with a CAGR of 8.16% from 2026 to 2034.
This does not mean every interior design firm must immediately abandon CAD. But it does suggest that the market is expanding and becoming more competitive.
As interior projects become larger, faster, more customised, and more documentation-heavy, firms will need stronger workflows.
For Indian interior design firms, Revit capability can support:
- Faster project revisions
- Better GFC coordination
- Room-based documentation
- More accurate schedules
- Improved presentation workflows
- Stronger team capability
- Better support for corporate and commercial interiors
This is why CAD to Revit for interior design firms should be seen as a future-readiness strategy.
Why Outsourcing Revit Is Not Enough for Interior Design Firms
Many firms may think:
“If a client asks for Revit or BIM, we can outsource it.”
This may work for some tasks.
Outsourcing can be useful for:
- As-built modelling
- Scan-to-BIM
- Overflow production
- Family creation
- Model clean-up
- Documentation support
- Large-volume drafting conversion
However, outsourcing is not the same as building internal Revit capability.
Interior design is iterative. Designers need to test options, respond to client comments, change furniture layouts, adjust room sizes, revise finishes, coordinate RCPs, and update GFC drawings. If every model change depends on an external vendor, the design team may lose speed and control.
The risk is that Revit becomes only an external deliverable, not an internal design workflow.
That is why CAD to Revit for interior design firms should be handled through team training, pilot projects, standards, templates, and mentoring rather than only outsourcing.
Why Revit Training Alone Is Not Enough
A common mistake is to treat Revit adoption as a short software course.
A team may attend training, learn commands, and still struggle on real projects.
Why?
Because successful CAD to Revit for interior design firms requires more than tool knowledge.
The firm also needs:
- A starter Revit template
- Standard wall and ceiling types
- Standard furniture families
- Finish parameters
- Room schedule structure
- View templates
- Sheet standards
- Browser organisation
- Naming conventions
- GFC documentation workflow
- Quality-control checklist
- Post-training mentoring
Without these, team members may learn Revit but continue working inefficiently.
Corporate Revit training should therefore be project-based. It should teach interior designers how to use Revit for the kind of projects they actually deliver: residential interiors, corporate interiors, hospitality spaces, boutique hotels, managed offices, and commercial fit-outs.
A Low-Risk Way to Move from CAD to Revit
Interior design firms do not need to move the entire office to Revit immediately.
A practical transition can follow this sequence:
1. Audit the Current CAD Workflow
Identify where time is lost:
- Manual revisions
- Drawing coordination
- Schedule updates
- BOQ checking
- Client presentation revisions
- GFC issue corrections
2. Select a Pilot Project
Choose a manageable project, not the most complex live project.
A good pilot may be:
- Small office interior
- Sample apartment
- Boutique hotel room
- Meeting room suite
- Residential floor
- Corporate interior zone
3. Prepare a Starter Template
The template should include basic view templates, sheets, schedules, annotation styles, room parameters, and common family types.
4. Train the Team on a Real Workflow
Training should include:
- Rooms
- Furniture
- Finishes
- RCP
- Interior elevations
- Schedules
- Sheets
- GFC workflow
5. Support the Team During the First Project
Mentoring is important because problems appear when the team applies Revit to real design decisions.
This phased approach makes CAD to Revit for interior design firms more practical and less disruptive.
Common Objections to CAD to Revit for Interior Design Firms
“Our clients are not asking for Revit.”
Clients may not ask for Revit by name, but they often ask for faster changes, clearer presentations, accurate schedules, and coordinated drawings. Revit helps with these outcomes.
“CAD is faster.”
CAD may be faster for isolated drafting tasks. Revit becomes stronger when a project needs repeated revisions, schedules, sections, elevations, and coordinated sheets.
“Revit is only for architects.”
This is no longer true. Revit can support interior layouts, rooms, RCPs, interior elevations, furniture schedules, finish schedules, and GFC drawings.
“We can outsource Revit later.”
Outsourcing can support production, but design-stage capability should ideally remain inside the firm. Otherwise, the design team remains dependent on external updates.
“Our team will struggle.”
The transition should be phased. Start with a pilot project, a starter template, focused training, and mentoring.
FAQ
Is Revit useful for interior design firms?
Yes. Revit is useful for interior design firms because it supports room-based design, furniture layouts, RCPs, interior elevations, schedules, finish documentation, GFC drawings, and client presentations.
Is CAD to Revit for interior design firms necessary if clients do not ask for BIM?
Yes, it can still be valuable. Revit improves internal coordination and documentation quality even when the client has not formally asked for BIM deliverables.
Can Revit help interior designers create BOQs?
Revit can support BOQs through schedules and model-based quantities, provided the model is created with the right categories, families, parameters, and standards. It should still be checked professionally before issue.
Is Revit better than CAD for corporate interiors?
For corporate interiors with repeated revisions, seat planning, meeting rooms, furniture schedules, RCPs, and GFC drawings, Revit can provide stronger coordination than CAD.
Should interior design firms outsource Revit or train their team?
They can outsource some production tasks, but design-stage Revit capability should ideally be developed in-house. Internal capability improves design control, revision speed, and team skills.
How should an interior design firm start moving to Revit?
They can outsource some production tasks, but design-stage Revit capability should ideally be developed in-house. Internal capability improves design control, revision speed, and team skills.

0 Comments