Complete beginners
Start learning Revit from the fundamentals. No AEC education or experience is required.

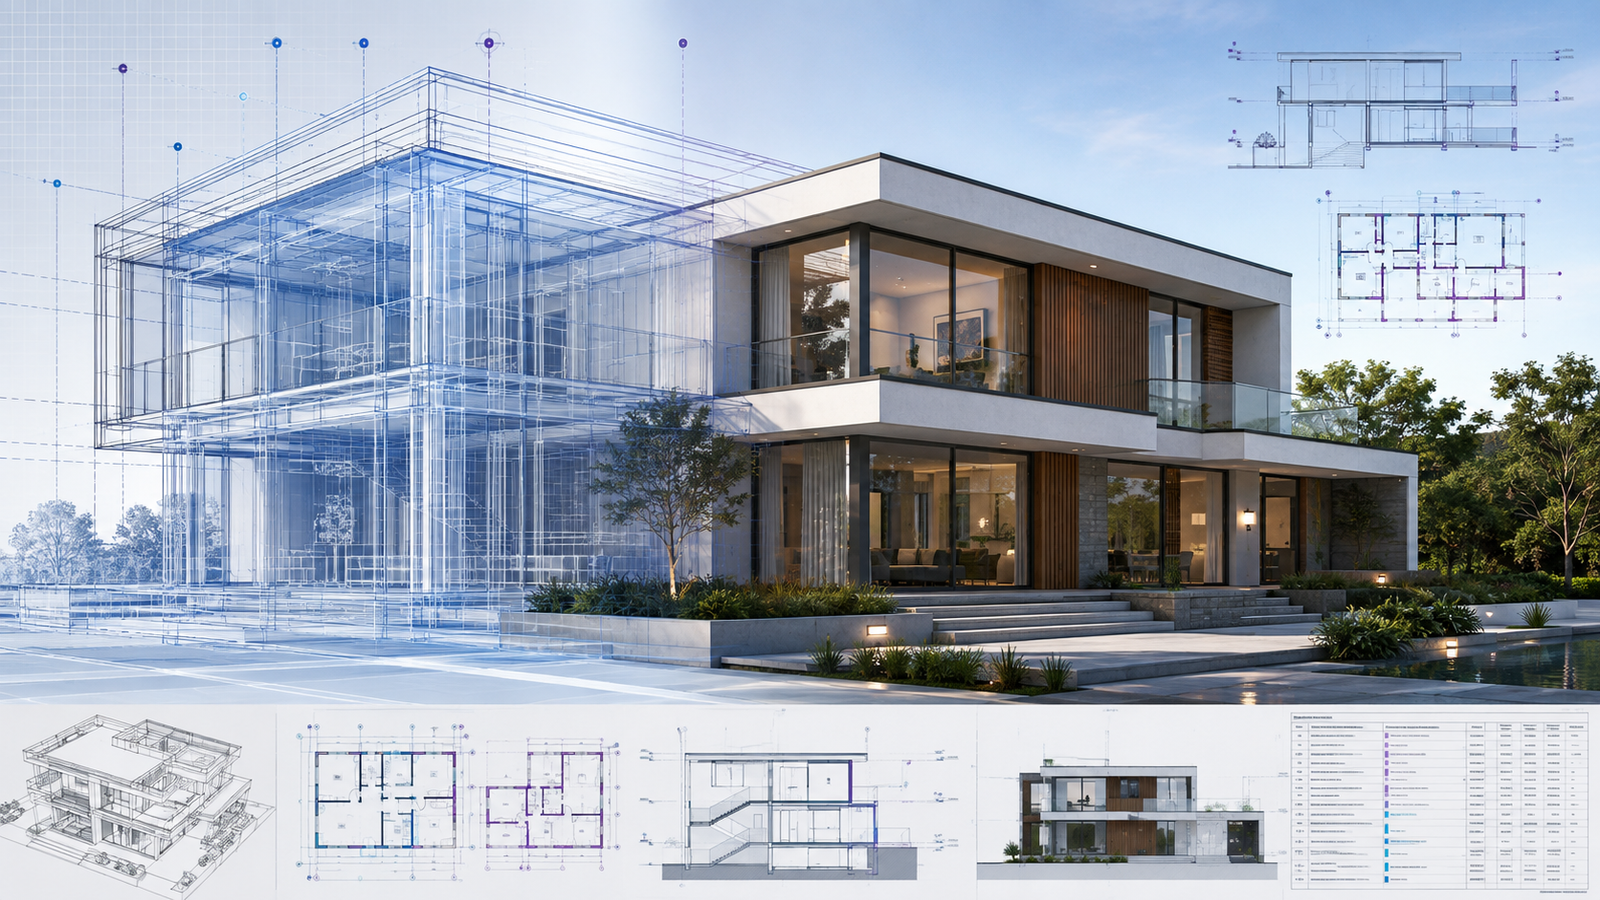
Learn Revit through a complete architectural project with live demonstrations, guided hands-on practice, direct feedback and a professional documentation workflow.
Open to learners from any educational or professional background. No prior architecture, engineering, construction or other AEC experience is required.
Start learning Revit from the fundamentals. No AEC education or experience is required.
Build practical BIM modelling and documentation skills regardless of your previous field.
Develop a coordinated, professional Revit workflow.
Each topic uses an active workshop cycle so you apply the workflow while the demonstration is fresh.
Develop bedrooms, bathrooms and dressing areas; double-height living; dining and kitchen; first-floor spaces; staircase; envelope; annotation and coordinated documentation.
Template, geographical location, levels and dependable organisation.
Architectural elements, constraints, spatial relationships and editing.
Views, annotation, schedules, sheets and consistency checks.
Workflow, BIM thinking, interface essentials and deliverables.
BA template, project creation, levels and geographical location.
Room-by-room development using constraints and coordinated editing.
Double-height space and cast-in-situ staircase.
Floors, roofs, ceilings, doors, windows and room information.
Plans, elevations, sections, callouts and visibility control.
Dimensions, tags, notes, schedules and construction information.
Coordinated sheet set, consistency review and final output.
Ashit combines architectural practice, project-delivery experience and teaching expertise to help learners understand not only which Revit tool to use, but why modelling decisions matter and how coordinated documentation is produced in professional practice.
Live sessions connect Revit skills with architectural intent, dependable project organisation, professional modelling decisions and clear documentation standards. You can ask questions, practise each workflow and receive direct correction while developing the course project.
Yes. The course is suitable for complete beginners. You do not need an architecture, engineering, construction or other AEC background. Skills and concepts are developed progressively through demonstration and guided practice.
Yes. Demonstration is followed by guided learner practice, questions and review.
A two-floor residential BIM project and coordinated documentation package.
The compatible Autodesk Revit version specified for the batch on a suitable Windows computer.
The Standard Live Course delivers 20 lessons and 40 core live hours over five weeks.
Student/recent-graduate and group pricing require eligibility or group confirmation before payment.
Available until 30 September 2026 or for the first 10 paid Early Bird enrolments, whichever comes first. Subject to cohort capacity.
Enrol Now — ₹6,962 incl. GSTContinue directly to checkout and pay securely.