
Revit Corporate Training for Architectural Practices
Live online training to standardise your team’s Revit documentation workflow—views, annotations, sheets, and drawing consistency.
- Consistent plans, sections, and elevations
- Standardised annotations and view control
- Faster, cleaner construction drawing sets

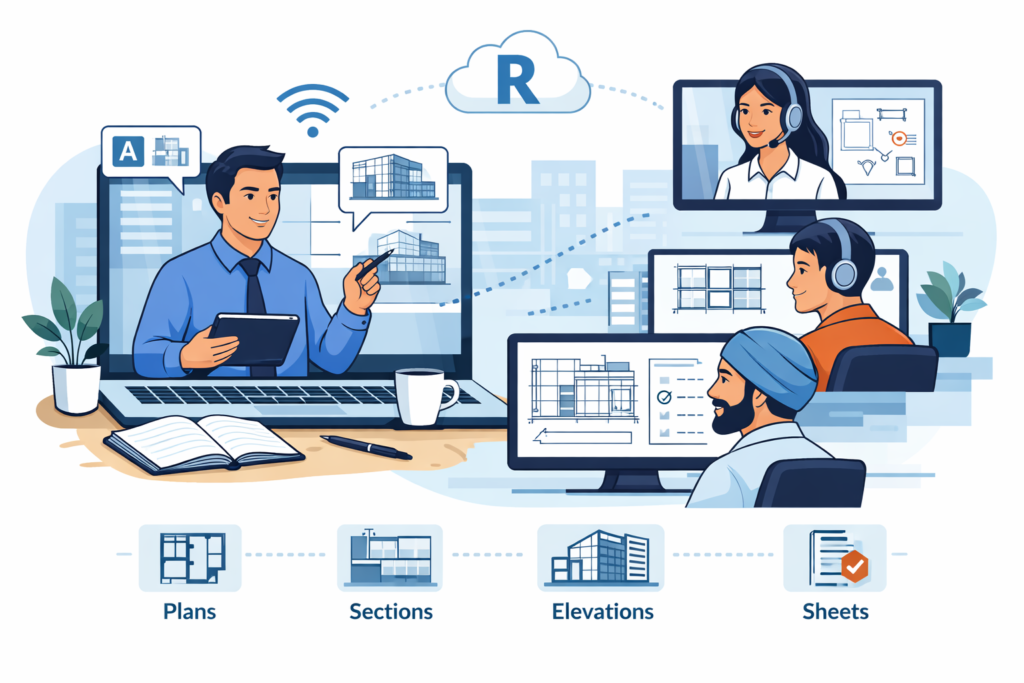
Revit Corporate Training for Architecture Firms — Online Team Training
Our Revit corporate training for architecture firms is live, online, and instructor-led. This Revit corporate training for architecture firms helps architecture teams standardise Revit documentation workflows—so plans, sections, elevations, annotations, and sheets stay consistent across the office.
- Revit corporate training for architecture firms focused on documentation outcomes
- Standardised views, view templates, and sheet workflow
- Reduced rework and improved drawing coordination
Who Needs Revit Corporate Training for Architecture Firms
This Corporate training is designed for:
Best Suited for:
- Architecture firms transitioning from AutoCAD to Revit
- Architecture offices already using Revit but struggling with documentation consistency
- Firms with mixed skill levels needing one shared Revit workflow
- Practices delivering residential and hospitality projects under deadlines

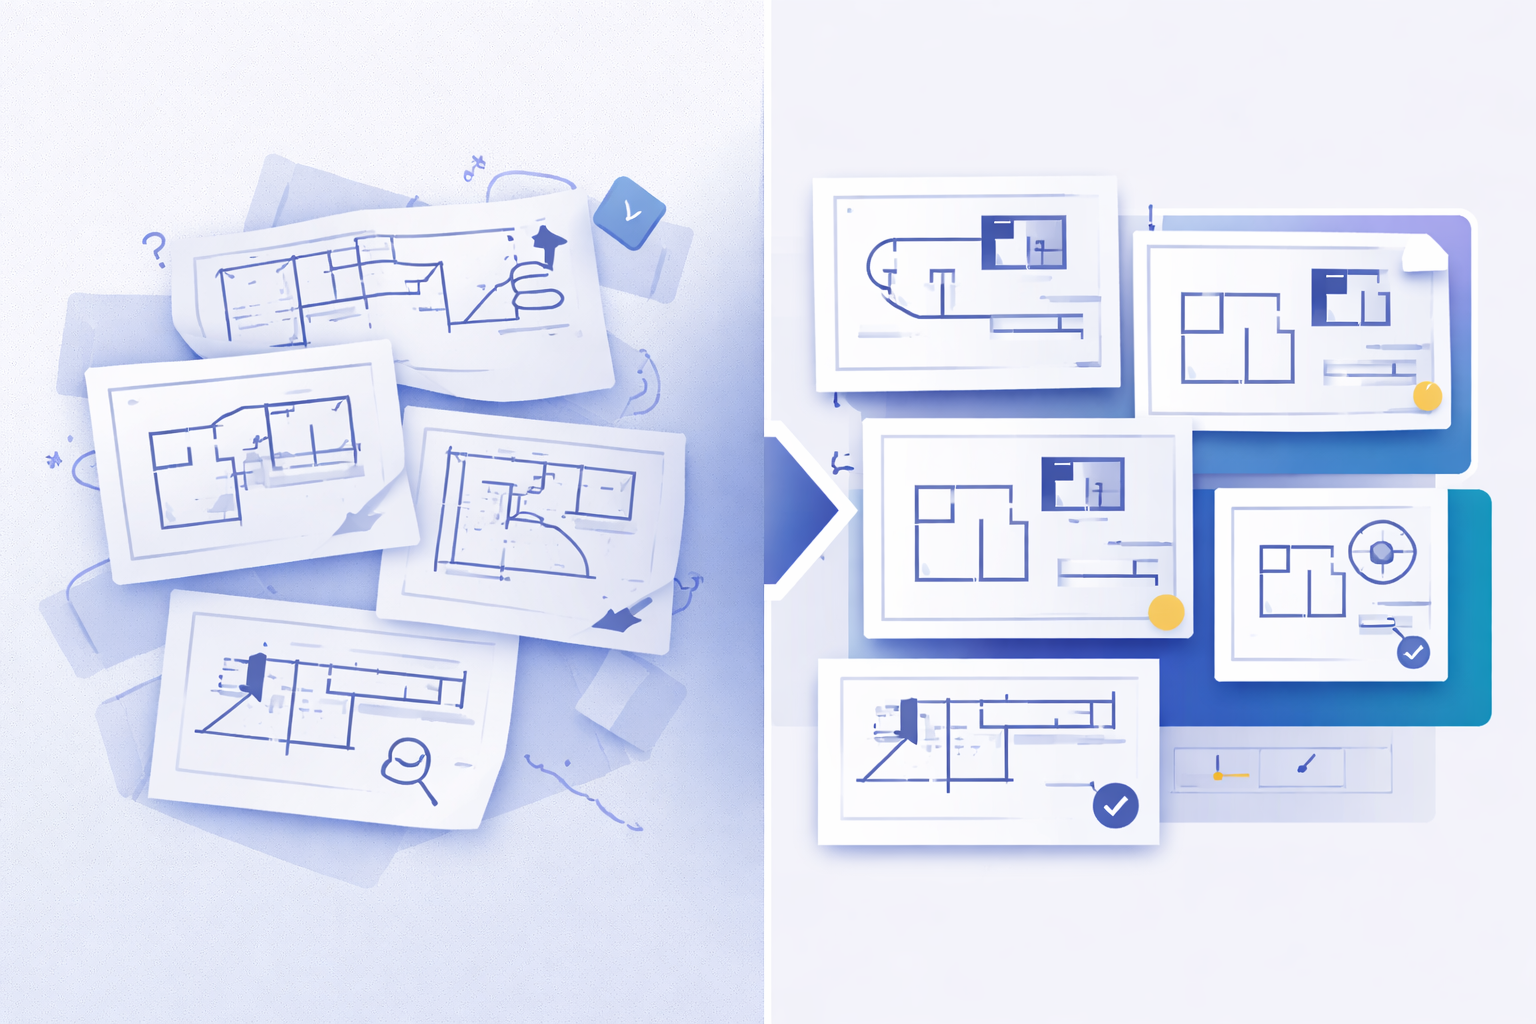
Problems We Solve
Without a shared system, teams use Revit like 3D CAD. This training for architecture firms solves common office problems:
- Plans, sections, and elevations not staying coordinated
- Annotation styles varying across team members
- Sheets created late, causing rework during deadlines
- Seniors spending time correcting drawings instead of reviewing design intent
Outcomes After Revit Corporate Training for Architecture Firms
Revit corporate training for architecture firms, teams can:
- Control drawings using view templates and consistent visibility rules
- Apply standardised annotations (text, tags, dimensions)
- Produce cleaner sheet sets faster with predictable layout workflow
- Reduce rework during revisions and improve coordination
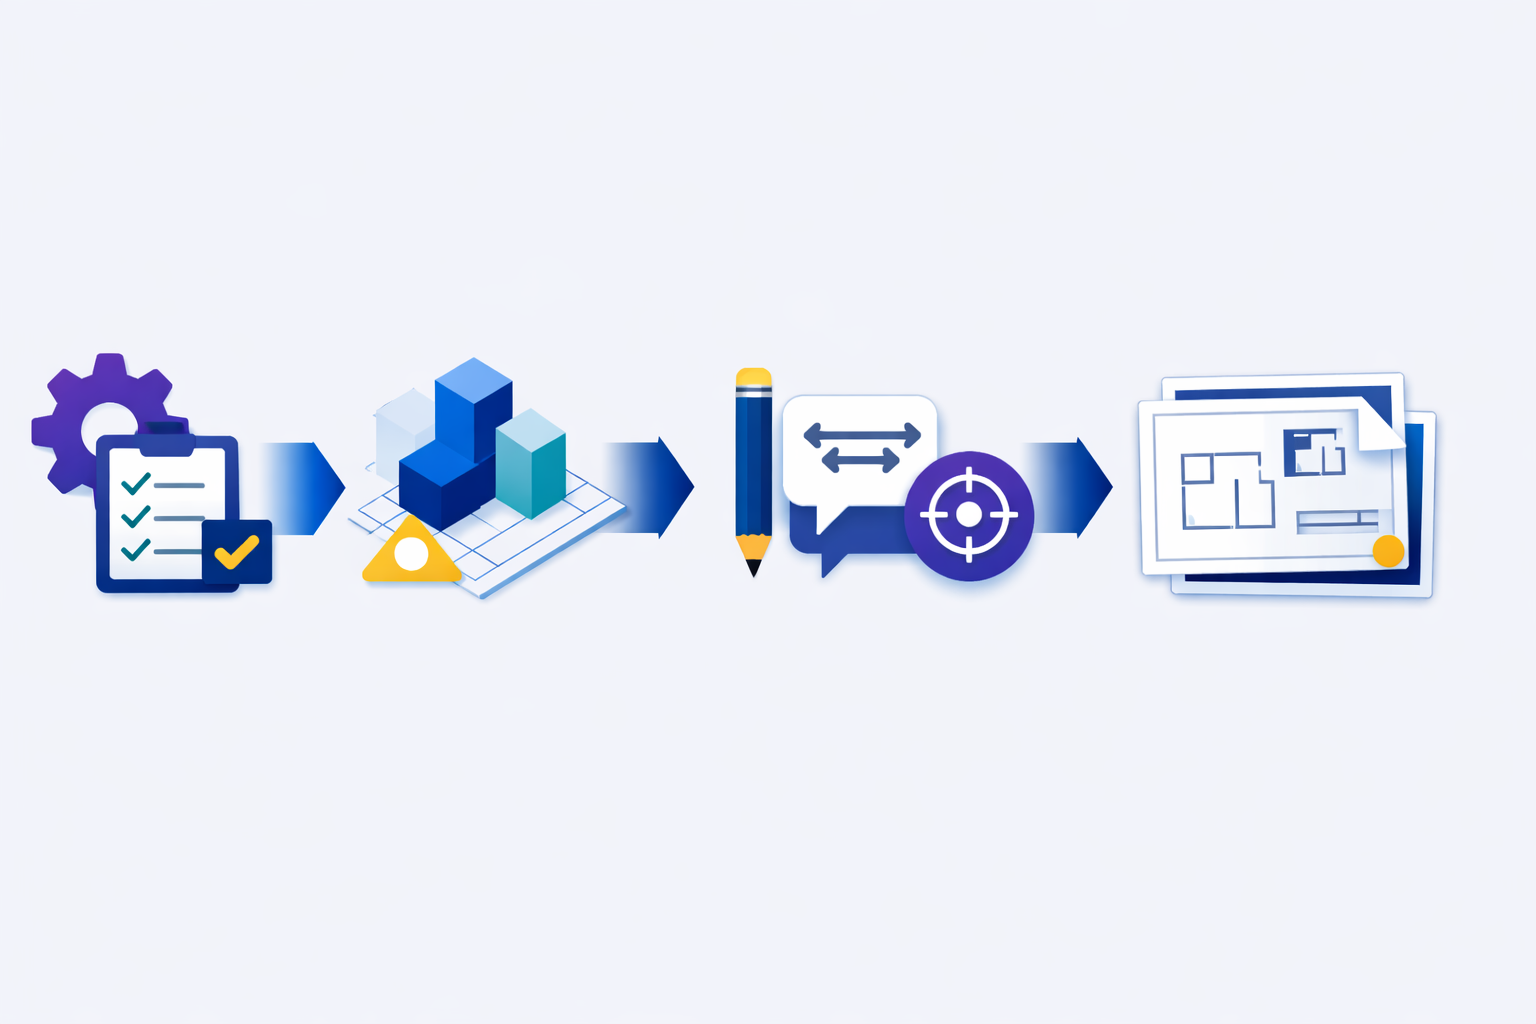

Revit Corporate Training for Architecture Firms — Online Training Formats
Revit corporate training for architecture firms is delivered online only.
Option A: 3-Day Online Revit Corporate Training Workshop
Intensive team training for rapid alignment and documentation workflow improvement.
Option B: Multi-Session Revit Corporate Training (15–30 days)
Short live sessions with practice time between classes—ideal for working architecture firms.
What the training covers
The curriculum focuses on documentation workflows used in architectural practice.
Core Areas
- Project setup and office workflow discipline
- Modelling methods that support clean drawings
- Views and view templates
- Annotation standards (text, tags, dimensions)
- Sheets and construction drawing workflow
- Revision and issue-set basics
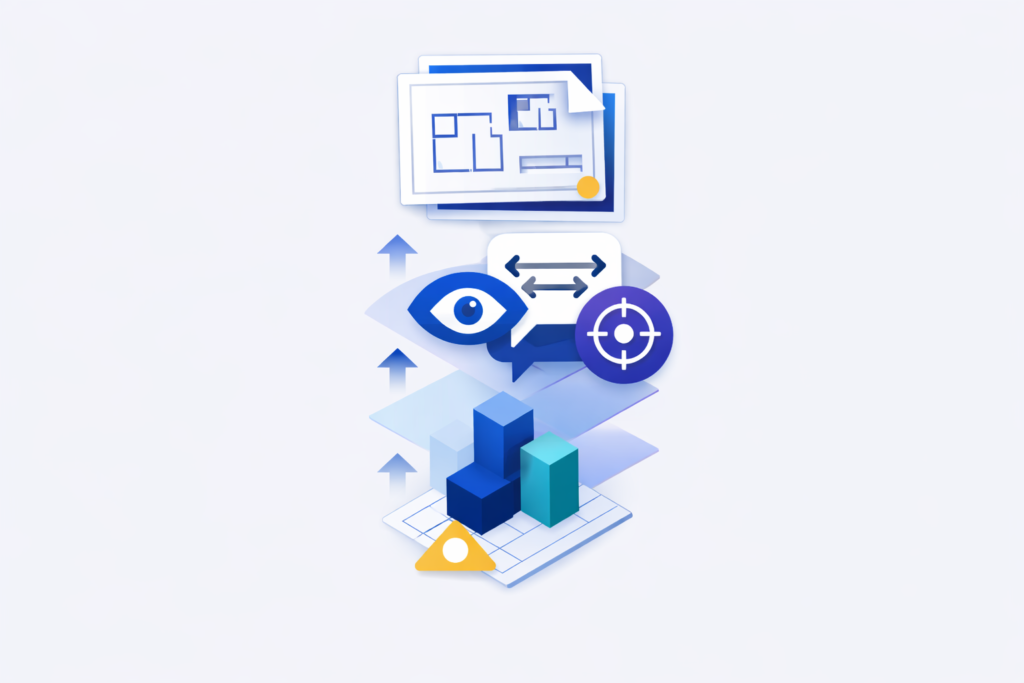
Revit Corporate Training for Architecture Firms — Curriculum Overview
Revit corporate training for architecture firms covers:
- Structured live training sessions
- Practice exercises and examples
- Documentation workflow checklist
- Standards guidance notes (views, sheets, annotations)
- Optional session recordings (if agreed)
Trusted by Architecture Firms Using Revit Corporate Training
We have delivered Revit corporate training for architecture firms across both large multidisciplinary studios and boutique practices.
Trusted by Architecture Firms Using Revit Corporate Training
From large multidisciplinary teams to boutique practices—helping architecture offices standardise Revit documentation workflows.
FAB Studio
Large Architecture & Interiors Studio (100+ team) — Premium Residences and boutique hotels. Training partnership since Dec 2023 (with ongoing mentoring support).
Hexagramm
A Boutique Architecture Practice (10-person team) — Residential and hospitality projects. Focused team training for predictable views, annotations, and sheets.

Revit Corporate Training for Architecture Firms — FAQs
Quick answers to help you evaluate fit for your team.