
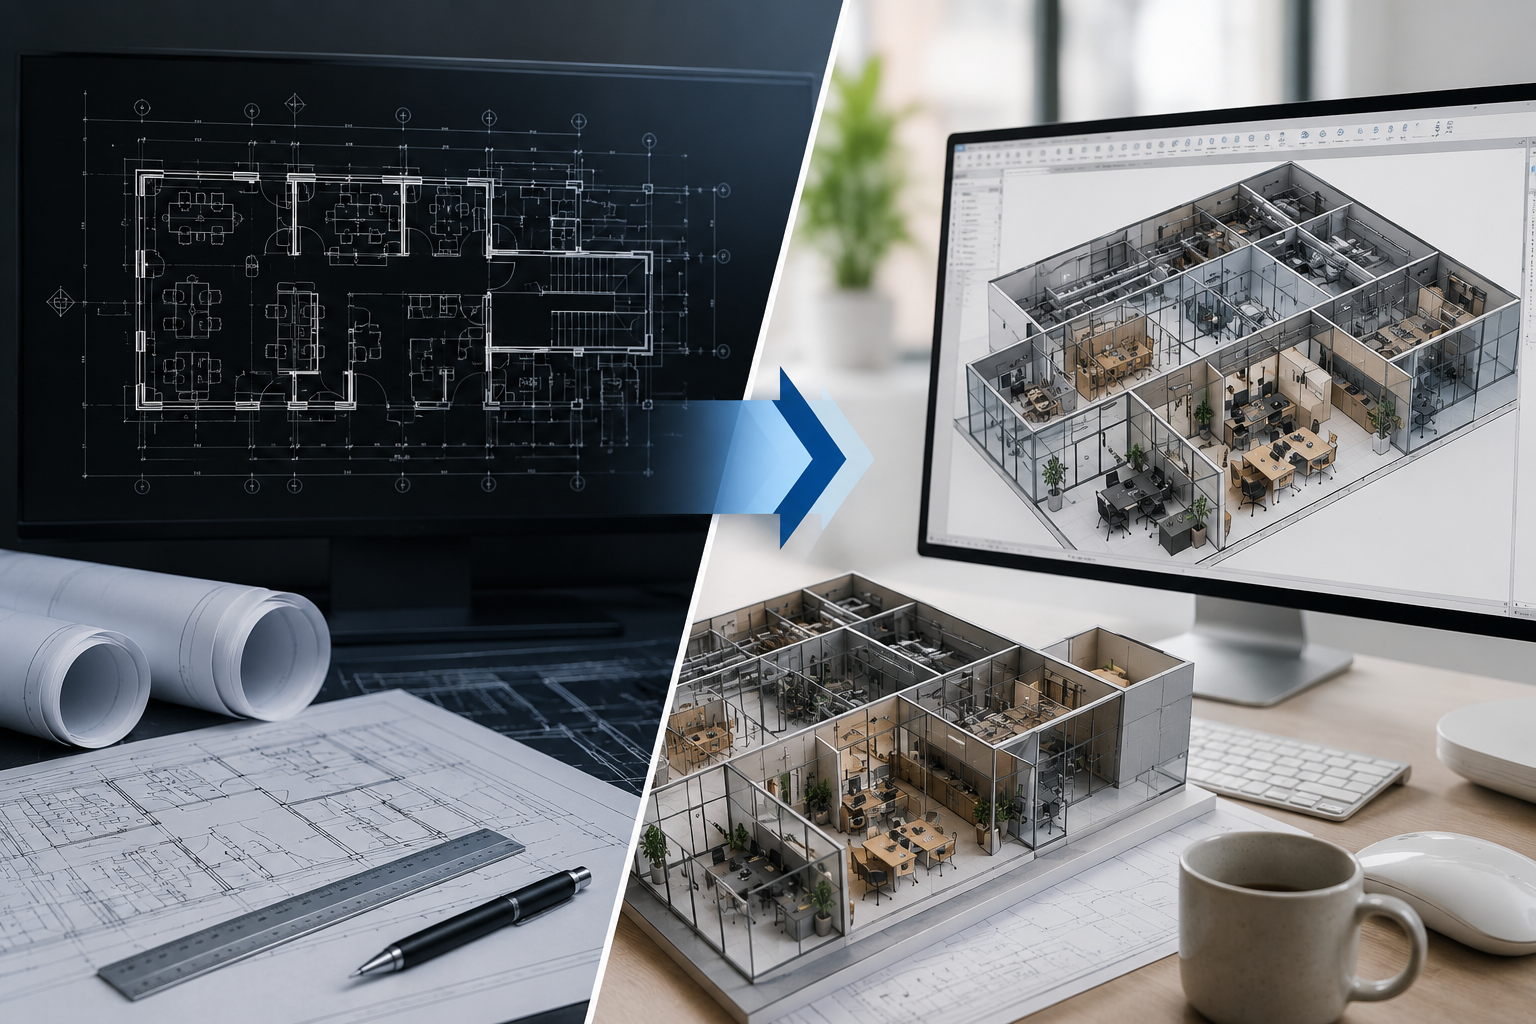
Many architecture and interior design firms in India still depend heavily on CAD. For years, CAD has been the default production tool for plans, elevations, sections, details, furniture layouts, reflected ceiling plans, and working drawings. It is familiar, flexible, and widely understood by drafting teams.
But the real question is no longer whether CAD can produce drawings. It can.
The more important question is whether CAD can support the way architecture and interior design firms now need to work: faster design iterations, coordinated drawings, reliable schedules, client-ready 3D views, fewer site errors, better team collaboration, and stronger business credibility.
This is where Revit becomes important.
Revit is not simply a replacement for CAD. It changes the production process from disconnected 2D drafting to a coordinated model-based workflow. Autodesk describes Revit as a tool that helps architects, engineers, and construction teams design, coordinate, and deliver projects with more precision and confidence. It allows users to create floor plans, elevations, sections, schedules, 2D views, 3D views, and renderings from the same building model.
For architecture and interior design firms, this shift can become a major business advantage.
Why CAD Is Becoming a Limitation for Design Firms
CAD is a drawing tool. It is excellent for creating lines, hatches, blocks, annotations, dimensions, and plotted drawings. But a building or an interior project is not just a set of lines. It is a collection of walls, floors, ceilings, rooms, doors, windows, furniture, finishes, lighting, services, quantities, specifications, and coordinated views.
In CAD, most of these elements are manually represented. A wall is often just two parallel lines. A door is a block. A room finish is text. A ceiling plan is a separate drawing. A furniture schedule may be created separately in Excel. If the design changes, each drawing has to be checked and corrected manually.
This is where problems begin.
A room size changes in plan, but the interior elevation is not updated. A door shifts, but the door schedule remains unchanged. A ceiling height changes, but the section still shows the old level. A furniture layout is revised, but the quantity schedule is not updated. These errors are common in CAD-based workflows because the drawings are disconnected.
For small projects, experienced teams can manage this manually. But as firms grow, handle more projects, work with larger teams, or deal with demanding clients, the risks increase.
CAD does not fail because it cannot draft. CAD fails because it does not understand the building.
Revit Helps Firms Move from Drafting to Design Information
Revit works differently. In Revit, the team does not simply draw lines. The team creates building elements such as walls, floors, doors, windows, ceilings, rooms, furniture, casework, stairs, railings, and other model components.
A wall in Revit is not just a line. It can have height, thickness, material, fire rating, finish, and relationship to levels. A room is not just text inside a boundary. It can carry area, department, finish data, occupancy, and room-specific information. A door is not just a CAD block. It can be scheduled, tagged, counted, filtered, and coordinated.
This is a major shift for architecture and interior design firms.
In a CAD workflow, drawings are the main output. In a Revit workflow, the model becomes the source of drawings, views, schedules, and design information. Plans, elevations, sections, 3D views, room schedules, door schedules, furniture schedules, and finish schedules can all come from the same coordinated model.
This does not mean that Revit removes the need for design thinking. It means that Revit gives the design team a more intelligent production environment.
Why Architecture Firms Should Move from CAD to Revit
Architecture firms deal with spatial planning, levels, sections, building envelopes, structural coordination, stairs, shafts, wet areas, facade intent, authority drawings, GFC drawings, and consultant coordination.
In CAD, each of these is often handled through separate drawings. The plan is drafted separately. Sections are drawn separately. Elevations are manually coordinated. Area statements may be calculated separately. Any change in design creates multiple drawing updates.
Revit helps architecture firms because the plan, section, elevation, and 3D view are connected. When a wall moves in plan, the change is reflected in related sections and elevations. When a level changes, the model-based views respond. When a door is added, it can appear in the door schedule. When rooms are defined properly, area schedules can be generated more reliably.
For architecture firms, this creates several advantages:
- Better coordination between plans, sections, and elevations
- Faster design revisions
- More reliable documentation
- Improved 3D understanding during design development
- Better consultant coordination
- Stronger client presentations
- Reduced dependence on manual cross-checking
Architecture is not only about producing drawings. It is about controlling design decisions across multiple views. Revit supports that process better than CAD.
Why Interior Design Firms Should Move from CAD to Revit
Interior design firms often assume that Revit is mainly for architects or large BIM projects. This is a mistake.
Revit can be extremely useful for interior design because interior work is highly dependent on rooms, finishes, furniture, ceilings, lighting, elevations, joinery, and detailed documentation.
Interior design teams typically produce furniture layouts, partition layouts, flooring layouts, reflected ceiling plans, lighting layouts, interior elevations, wall finish drawings, ceiling finish drawings, furniture schedules, door schedules, hardware schedules, and detailed GFC packages.
In CAD, these drawings are often created as separate files or separate layouts. The same room may appear in multiple drawings, but each drawing has to be updated manually when the design changes.
Revit allows interior designers to work in a room-based way. A room can carry finish information. Interior elevations can be generated from the model. Furniture can be placed as intelligent components. Ceilings, bulkheads, lighting, and wall treatments can be coordinated in 3D. Finish schedules and room schedules can be generated from the project information.
For corporate interiors, hospitality interiors, high-end residential interiors, and managed coworking spaces, this becomes especially useful. These project types often involve repeated room types, standard furniture, meeting rooms, cabins, workstations, support spaces, ceiling coordination, finish options, and fast documentation cycles.
Revit helps interior design firms reduce repetitive drafting and increase consistency across drawings.
The Business Case: Revit Is Not Only a Software Upgrade
Many firms delay moving to Revit because they see it only as a software training issue. They ask: How many days will it take to learn Revit? or Can my CAD team become productive quickly?
These are valid questions, but they are not the most important ones.
The better question is: What business problems can Revit solve for our firm?
Revit can help firms address several business challenges:
- Too much time spent correcting drawings
- Repeated coordination mistakes between plans, elevations, and schedules
- Difficulty producing quick 3D views for clients
- Heavy dependence on a few senior CAD operators
- Slow documentation after design changes
- Inconsistent office standards
- Poor control over drawing quality
- Limited ability to scale production
- Weak differentiation from competing firms
When Revit is implemented properly, it helps improve both design production and business positioning.
A firm that can produce coordinated drawings, schedules, 3D views, and design options more efficiently has a stronger offer than a firm that only produces CAD drawings.
Market Demand Is Moving Toward BIM-Based Workflows
Architecture and interior design firms should also look at the larger market direction.
The India BIM market is projected to grow from about USD 360 million in 2025 to over USD 1 billion by 2034, according to IMARC Group. Globally, the BIM market is also expected to grow strongly. MarketsandMarkets estimates the global BIM market at USD 9.03 billion in 2025, projected to reach USD 15.42 billion by 2030.
These numbers do not mean that every small architecture or interior firm must immediately become a full BIM consultancy. But they clearly show that digital building workflows are expanding.
Large developers, corporate clients, infrastructure groups, international consultants, project management companies, and design-build firms are increasingly expecting better coordination, better digital documentation, and more structured project information.
Even if a client does not formally demand BIM, they often demand the benefits of BIM: faster options, fewer errors, better visuals, better quantities, better coordination, and better control.
Revit helps architecture and interior design firms respond to this change.
Why Outsourcing BIM Is Not Always the Right Strategy
Some firms believe they do not need to learn Revit because they can outsource BIM modelling whenever required.
This may work for limited tasks. But outsourcing Revit or BIM at the design stage can create problems.
Design is not just conversion. Design involves decisions, changes, options, proportions, materials, spatial relationships, client feedback, and coordination. If the core design team continues to work in CAD and the Revit model is outsourced later, the model often becomes a documentation or compliance exercise rather than a design tool.
This creates a split workflow:
- The design team thinks in CAD
- The outsourced team models in Revit
- Changes are communicated through drawings, markups, calls, and revisions
- The model is always behind the design decision
- The firm does not build internal capability
This approach may produce a Revit model, but it does not create a Revit-enabled design process.
For architecture and interior design firms, the real value comes when the internal team uses Revit during design development, not only after the design is frozen.
Outsourcing can still be useful for overflow production, complex modelling, family creation, or specialist support. But the design intelligence should remain inside the firm.
Revit Improves Design Coordination
One of the strongest reasons to move from CAD to Revit is coordination.
In CAD, coordination depends heavily on checking. Teams check plans against sections, sections against elevations, reflected ceiling plans against lighting layouts, and schedules against drawings. This takes time and still does not guarantee accuracy.
In Revit, many coordination issues become easier to see because the project is developed as a model. A wall, ceiling, door, window, stair, or furniture item exists in a coordinated environment. If something looks wrong in plan, it can be checked in section or 3D. If a ceiling conflicts with a beam or a light fixture clashes with a bulkhead, the problem is easier to identify visually.
This is especially important for interior design firms. Interior projects often fail not because the design idea is weak, but because the drawing set is not coordinated. A false ceiling detail may not match the elevation. A wardrobe may clash with a beam. A light fitting may not align with furniture. A wall finish may be shown in one drawing but missed in another.
Revit does not automatically solve every coordination problem. Poor modelling can still create poor output. But it gives teams a much better environment to identify and reduce these problems.
Revit Speeds Up Revisions
Design changes are normal. Clients change requirements. Site conditions change. Budgets change. Consultants issue updated inputs. Management asks for options. Interior finishes are revised. Furniture layouts are adjusted. Meeting room sizes change. Bedrooms are reconfigured. Ceiling designs are modified.
In CAD, every change creates a manual update chain.
In Revit, many changes can be managed more efficiently because views are connected to the model. When the model changes, related views can update. If a room changes size, the area can update. If a door is moved, its location changes across relevant views. If a section is generated from the model, it reflects the model condition.
This helps firms respond faster without completely redrafting.
Speed matters because clients increasingly expect quick turnarounds. A firm that can revise, review, and issue drawings faster has a practical advantage.
Revit Strengthens Client Presentations
Clients often struggle to understand 2D CAD drawings. Plans, sections, elevations, and details are familiar to architects and designers, but not always to clients.
Revit helps firms create 3D views, axonometric views, interior views, cut sections, room views, and presentation views directly from the model. Autodesk lists 2D views, 3D views, schedules, and renderings among Revit's architectural capabilities.
This is valuable because design approvals are easier when clients understand the space.
For interior design firms, Revit can help explain:
- Room proportions
- Furniture placement
- Ceiling design
- Wall treatments
- Storage design
- Lighting intent
- Material transitions
- Double-height spaces
- Stair and railing design
- Built-in furniture and joinery
For architecture firms, Revit can help explain:
- Massing
- Levels
- Staircases
- Facade composition
- Openings
- Building sections
- Roof forms
- Courtyards
- Spatial relationships
A better presentation process can reduce confusion, improve approvals, and build client confidence.
Revit Helps Create Better Schedules and Quantities
Schedules are one of the biggest differences between CAD and Revit.
In CAD, schedules are usually manually typed or managed in Excel. Door schedules, furniture schedules, room finish schedules, area statements, window schedules, and equipment schedules often need separate checking.
In Revit, schedules can be generated from model elements and project information. This allows firms to create more reliable door schedules, room schedules, furniture schedules, finish schedules, and area schedules when the model is properly structured.
This is extremely useful for interior design firms because finishes, furniture, rooms, and quantities are central to the project.
For example, a room finish schedule can include floor finish, wall finish, ceiling finish, skirting, remarks, and room area. A furniture schedule can include item code, description, room location, quantity, finish, supplier reference, and status. A door schedule can include door number, room, size, material, finish, fire rating, and hardware remarks.
The key point is not that Revit automatically creates perfect schedules. The firm must set up parameters, templates, families, and standards properly. But once the system is in place, schedules can become far more coordinated than manual CAD schedules.
Revit Reduces Drawing Inconsistency
In many CAD offices, drawing quality depends on individual drafting habits. One person uses one layer structure. Another uses a different text size. Some drawings have proper line weights. Others do not. Blocks are copied from old projects. Hatches vary. Titles vary. Annotation styles vary. Sheets are composed differently.
This creates inconsistent office output.
Revit encourages firms to build standards into templates. View templates, line weights, text styles, dimension styles, title blocks, annotation families, tags, schedules, filters, and browser organisation can be standardised.
This helps the firm produce more consistent drawings across projects and teams.
For firms that want to grow, consistency is critical. A 5-person firm can depend on personal supervision. A 50-person firm cannot. Standards must be built into the production system.
Revit supports this better than a purely CAD-based workflow.
Revit Supports Team Collaboration
Architecture and interior design projects are team efforts. Multiple people may work on plans, elevations, details, schedules, 3D views, and sheets. In CAD, collaboration often happens through separate files, xrefs, manual coordination, and careful file management.
Revit supports model-based collaboration more directly. Teams can divide work through worksets, linked models, shared coordinates, and cloud collaboration platforms when required. Autodesk's construction cloud workflows also focus on BIM coordination, collaboration, and issue resolution.
Even if a firm starts with small local Revit projects, the long-term direction is clear: coordinated digital workflows are becoming more important.
For architecture firms, this helps coordination with structural and MEP consultants. For interior design firms, it helps coordination between space planning, furniture, ceiling, lighting, finishes, and documentation teams.
Revit Helps Interior Designers Think in Rooms
Interior design is often room-based.
A bedroom, living room, meeting room, CEO cabin, 10-pax meeting room, boardroom, lounge, pantry, reception, suite, spa room, or hotel room is not just an area on a plan. It is a design unit with finishes, furniture, lighting, ceiling design, wall elevations, storage, electrical points, and details.
Revit allows interior design teams to organise work around rooms. Room names, numbers, areas, finishes, departments, and other information can be attached to the project. Interior elevations can be created for each room. Furniture and finishes can be scheduled room-wise.
This is a major advantage over CAD.
In CAD, room-based information is usually scattered across multiple drawings. In Revit, the room can become an anchor for design information.
For high-end residential projects, boutique hotels, corporate interiors, and coworking spaces, this room-based workflow can improve both design control and documentation clarity.
Revit Helps Firms Build a Reusable Knowledge System
One of the most underrated benefits of Revit is the ability to build a reusable office system.
In CAD, firms often reuse old drawings. This can save time, but it also spreads outdated details, inconsistent standards, and project-specific mistakes.
In Revit, firms can build reusable templates, families, wall types, ceiling types, furniture libraries, annotation standards, schedules, view templates, title blocks, and typical detail libraries.
This creates long-term value.
For example, an interior design firm can create a library of:
- Standard wardrobe families
- Standard kitchen cabinet modules
- Meeting room layouts
- Typical toilet details
- Wall finish types
- Ceiling bulkhead types
- Standard furniture families
- Door families
- Room finish schedules
- Interior elevation templates
- Drawing sheet templates
An architecture firm can create:
- Wall types
- Floor types
- Door and window families
- Stair standards
- Railing types
- Sheet templates
- Area schedules
- Section view templates
- Presentation view templates
- Authority drawing standards
This turns Revit from a software into an office production system.
Revit Makes Firms More Competitive
Many clients may not specifically ask for Revit. But they do notice the difference in output.
A Revit-enabled firm can often present better 3D views, issue more coordinated drawings, provide schedules faster, respond to changes better, and communicate design intent more clearly.
This improves competitiveness.
For corporate clients, developers, managed workspace companies, hospitality clients, and international collaborators, digital capability is increasingly seen as a sign of professionalism.
A firm that still depends only on CAD may appear less prepared for complex, fast-moving projects.
This does not mean CAD is useless. CAD will continue to exist for details, legacy projects, consultant exchange, and specific drafting tasks. But firms that rely only on CAD may find it harder to compete as expectations rise.
The Move to Revit Should Be Phased, Not Sudden
Many firms make the mistake of trying to shift everyone to Revit immediately. This creates resistance, confusion, and poor results.
A better strategy is phased implementation.
The firm can start with one pilot project or one project type. For example:
- A small residence
- A boutique hotel room
- A corporate office floor
- A typical meeting room library
- A bungalow interior project
- A standard apartment interior package
The goal should not be to use every Revit feature immediately. The goal should be to create a practical workflow that improves production.
A sensible first phase may include:
- Basic Revit interface and modelling
- Levels, grids, walls, doors, windows, floors, and ceilings
- Room creation and room data
- Basic furniture placement
- Plans, sections, and elevations
- Interior elevations
- Sheets and title blocks
- Simple schedules
- View templates
- Office-specific standards
Once the team becomes comfortable, the firm can add more advanced workflows such as worksharing, linked models, advanced schedules, family creation, design options, cloud collaboration, rendering, and BIM coordination.
Training Is Critical for a Successful Revit Shift
Revit implementation fails when firms treat it as software training only.
A few days of tool training is not enough. The team must learn how to think differently.
CAD users often ask, Which command draws this? Revit users need to ask, What building element is this, and how should it behave across the project?
This shift requires structured training, practice, templates, standards, and mentoring.
Good Revit training for architecture and interior design firms should include:
- Office-specific project examples
- Real drawing output requirements
- Architecture and interior design workflows
- Room-based interior documentation
- View templates and graphic standards
- Sheet creation and issue workflows
- Schedules and parameters
- Quality checking methods
- Practical modelling discipline
- CAD-to-Revit transition strategy
Training should not be generic. An interior design team needs different examples from a structural team. A high-end residential firm needs different workflows from a large commercial contractor. A managed coworking design team needs different standards from a boutique hotel practice.
The training must match the firm's real work.
Common Objections to Moving from CAD to Revit
Our CAD workflow is already fast.
This may be true for simple drafting. But speed should be measured across the full project cycle, not only the first drawing. If the team is fast in drafting but slow in revisions, coordination, schedules, and checking, the workflow may not actually be efficient.
Revit is too difficult for our team.
Revit is different, not impossible. CAD users need structured training and repeated practice. The biggest challenge is not learning commands. The biggest challenge is changing the production mindset.
Our clients do not ask for BIM.
Clients may not use the word BIM, but they ask for faster options, better visuals, fewer mistakes, coordinated drawings, and reliable quantities. Revit helps deliver these benefits.
We can outsource Revit when required.
Outsourcing can help, but it does not build internal design capability. If the firm wants to use Revit as a design and coordination tool, the internal team must learn it.
Revit is only useful for large projects.
Revit is useful wherever coordination, documentation, rooms, schedules, 3D understanding, and revisions matter. That includes residences, interiors, offices, hotels, coworking spaces, and institutional projects.
CAD Still Has a Role
Moving to Revit does not mean CAD disappears completely.
CAD may still be useful for:
- Legacy projects
- Consultant coordination where consultants still use CAD
- 2D details
- Vendor drawings
- Quick markups
- Certain site drawings
- Conversion workflows
The goal is not to reject CAD completely. The goal is to stop using CAD as the main production system where Revit can provide better coordination and information control.
A practical firm can use both. But Revit should become the main design and documentation platform for projects where coordination and repeated revisions matter.
What Firms Should Do Before Moving to Revit
Before shifting from CAD to Revit, firms should prepare properly.
They should define:
- What project type will be used for the pilot
- What drawings must be produced from Revit
- What office standards must be followed
- What templates are required
- What families are needed
- What schedules are required
- Who will lead the Revit implementation
- How CAD details will be reused or converted
- What level of modelling is required
- How quality checks will be done
Without this preparation, Revit can become chaotic. With preparation, Revit can become a powerful office system.
Suggested Revit Implementation Roadmap for Architecture and Interior Design Firms
Phase 1: Awareness and Business Alignment
The firm’s leadership must understand why Revit is being adopted. The reason should not be “because everyone is using it.” The reason should be improved coordination, faster revisions, better documentation, stronger presentations, and long-term competitiveness.
Phase 2: Pilot Training
Select a small team and train them on a real project type. Avoid generic training examples that do not match the firm’s work.
Phase 3: Starter Template and Standards
Create a basic Revit template with office title blocks, text styles, dimension styles, view templates, line weights, schedules, browser organisation, and standard views.
Phase 4: Library Development
Create essential Revit families, wall types, doors, windows, furniture, ceiling types, annotation families, tags, and schedules.
Phase 5: Pilot Project
Use Revit on a controlled project. The goal is not perfection. The goal is to test workflow, standards, team capability, and drawing output.
Phase 6: Review and Improve
After the pilot, review what worked and what failed. Improve templates, families, schedules, and training material.
Phase 7: Wider Rollout
Train more team members and gradually move more projects to Revit.
This phased approach reduces risk and improves adoption.
Final Thoughts
Architecture and interior design firms should move from CAD to Revit because the industry is moving from drawing-based production to information-based design delivery.
CAD is still useful, but it is no longer enough for firms that want better coordination, faster revisions, stronger presentations, reliable schedules, and scalable production standards.
Revit helps firms create a coordinated model from which plans, sections, elevations, schedules, 3D views, and sheets can be generated. It supports both architecture and interior design workflows. It helps firms respond to changing client demands and prepare for a more digital AEC market.
The shift should not be treated as a software purchase. It should be treated as a business improvement process.
Firms that adopt Revit early and correctly can build a stronger production system, improve drawing quality, reduce coordination errors, and position themselves better for future projects.
The question is not whether CAD will disappear tomorrow.
The real question is whether your firm wants to remain dependent on disconnected drafting or move toward a coordinated design and documentation workflow.
For architecture and interior design firms, Revit is no longer just an option. It is becoming a necessary step toward better design delivery.

0 Comments