
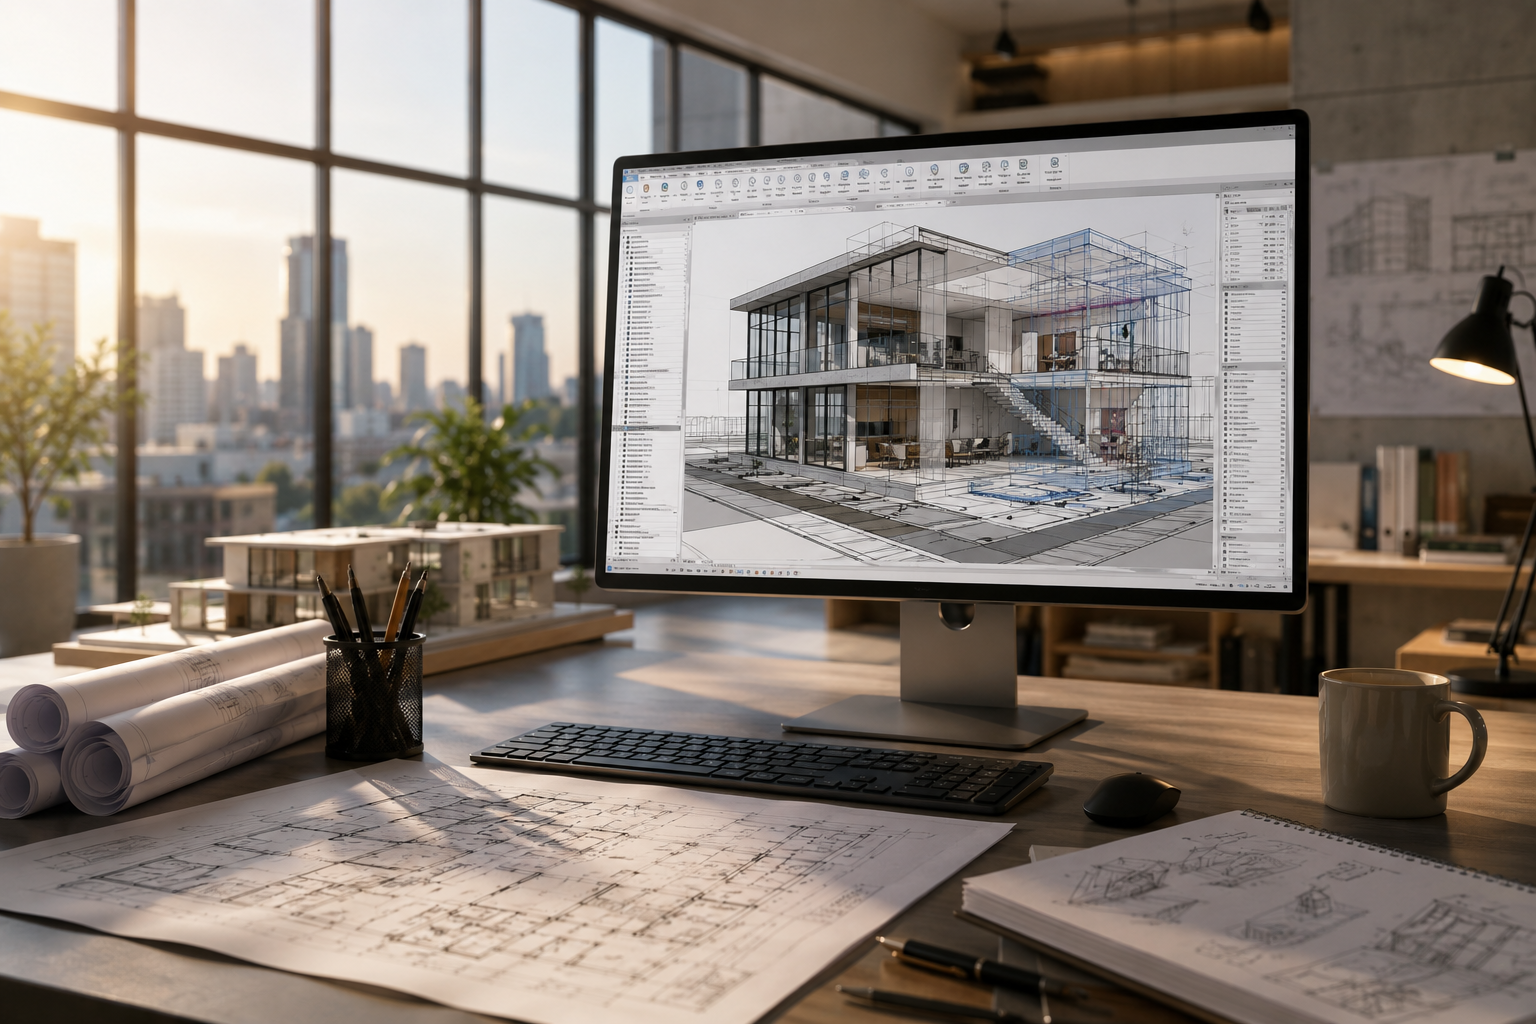
Revit for Architects: How Revit Helps Architects Design Better, Not Just Draw Faster
Many architects first look at Revit as a faster drafting tool. They compare it with CAD and ask a very practical question: will Revit help us produce plans, sections, elevations, schedules, and construction drawings faster?
The answer is yes, but that is not the most important reason to use Revit.
The real value of Revit for architects is not only speed. The real value is better design thinking. Revit helps architects understand space, form, coordination, constructability, materials, documentation, and design consequences much earlier in the project. Instead of drawing disconnected lines, architects work with intelligent building elements such as walls, doors, windows, rooms, floors, roofs, ceilings, stairs, and families. This changes the design process itself.
Autodesk describes Revit as BIM software that helps architects design, document, coordinate, manage, and deliver architecture projects. It includes tools for sketching, scheduling, sharing, annotating, and visualising project information.
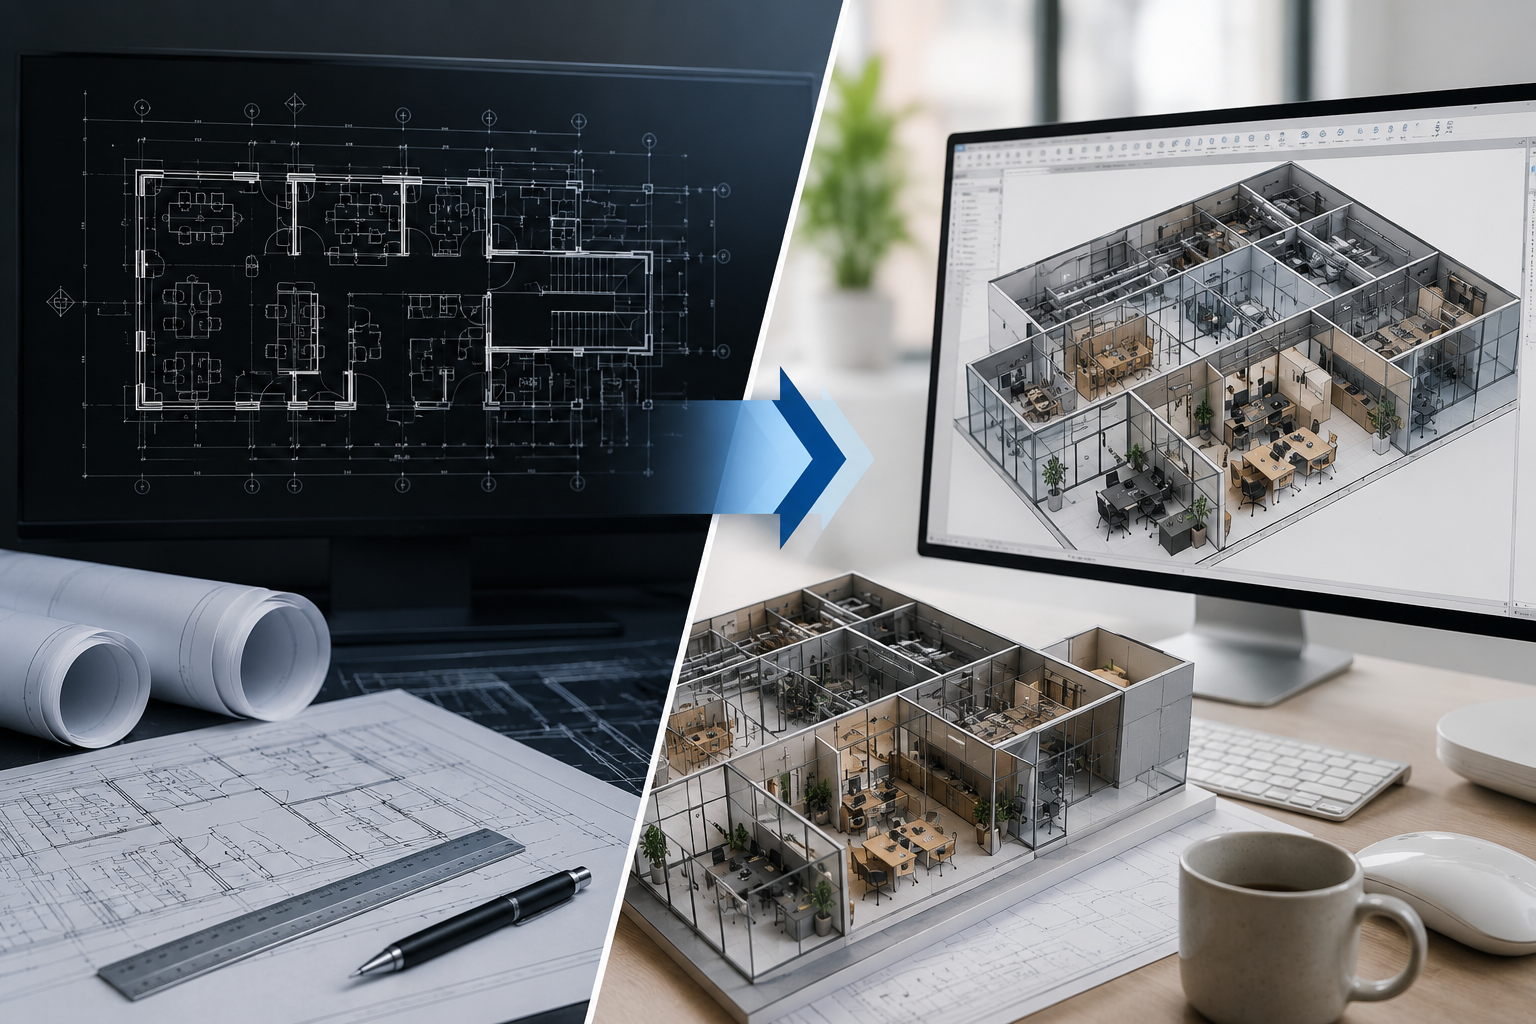
For architecture firms that are still CAD-heavy, this distinction is important. CAD helps architects draw. Revit helps architects design, test, coordinate, document, and communicate design intent through a single building information model.
Revit for Architects Starts with Design Intent, Not Just Drafting
In CAD, a wall is often represented by two lines, a hatch, and a note. In Revit, a wall is a building element with height, thickness, material layers, fire rating, function, finish information, and relationship with rooms, doors, windows, floors, and ceilings.
This changes how architects think.
When architects use Revit for architects’ workflows, they are not simply drawing a plan. They are building a digital version of the project. A wall placed in plan appears in section, elevation, 3D view, schedules, and quantity take-offs. A door inserted into that wall can carry size, type, fire rating, hardware information, and schedule data. A room can carry area, finish, department, occupancy, and design intent.
This means every design decision becomes more visible. If a wall moves, the room area changes. If a slab level changes, stair geometry changes. If a window type changes, the elevation, schedule, and 3D view update together.
That is why Revit helps architects design better. It makes consequences visible earlier.
Revit for Architects Improves Spatial Understanding
Architectural design is not only about plan-making. It is about understanding space.
Many young architects and interior designers struggle because they design only in plan. They draw walls, doors, and furniture, but they do not fully understand volume, height, light, ceiling planes, double-height spaces, stairs, or relationships between spaces.
Revit for architects improves this because every plan is connected to a 3D model. The architect can immediately check whether a space works in three dimensions. This is especially useful in residential, hospitality, institutional, and corporate interior projects where spatial quality matters.
For example, while designing a residence, an architect can quickly check:
- Is the double-height living room proportionate?
- Does the stair feel too narrow?
- Is the entrance lobby visually connected to the main living area?
- Are windows placed correctly for light and views?
- Does the ceiling design clash with beams?
- Is the room large enough after wall finishes and built-in furniture are considered?
In CAD, these questions are often discovered late, sometimes during elevations or site execution. In Revit, architects can evaluate them much earlier through 3D views, sections, cutaway views, and walkthroughs.
Revit for Architects Helps Architects See the Building as a Whole
One of the biggest limitations of CAD-based workflows is fragmentation. Plans are separate. Sections are separate. Elevations are separate. Schedules are separate. Details are separate. The architect must mentally connect them.
This is manageable in small projects, but it becomes risky in larger projects.
Revit for architects helps because the project is model-based. The plan, section, elevation, 3D view, room schedule, door schedule, window schedule, and sheet views are all connected to the same model. This allows architects to see the building as a whole rather than as a collection of isolated drawings.
This does not mean Revit removes the need for architectural judgment. It strengthens it.
The architect still needs to decide proportion, hierarchy, circulation, materiality, structure, light, function, and user experience. Revit simply gives better visual and informational feedback while those decisions are being made.
Revit for Architects Makes Design Changes Easier to Test
Good design requires iteration. Architects rarely arrive at the best solution in the first attempt. They test alternatives, compare options, adjust room sizes, change circulation, move stairs, revise facades, and modify layouts.
In CAD, every design change can become a drafting burden. A change in plan may require manual updates in elevations, sections, schedules, area statements, and sheets. Because of this, teams sometimes avoid exploring better options simply because the drawing effort is too high.
Revit for architects reduces this friction.
When a layout changes in Revit, related views update automatically. Sections, elevations, room areas, schedules, tags, and sheets can reflect the revised model. This encourages architects to test more options before freezing the design.
For example, in a corporate office project, the design team can quickly compare different planning options:
- One option may improve staff seating efficiency.
- Another option may improve natural light access.
- Another may reduce corridor waste.
- Another may create better collaboration zones.
- Another may improve the client-facing experience.
Because Revit connects space planning, 3D views, room data, and documentation, architects can compare design alternatives more intelligently.
Revit for Architects Improves Coordination with Structure and MEP
Architectural design does not exist in isolation. A building must work with structure, MEP services, fire safety, accessibility, vertical circulation, facade systems, and construction constraints.
In CAD workflows, coordination problems are often discovered late because architectural, structural, and MEP drawings are managed separately. A beam may clash with a ceiling. A duct may pass through a critical area. A column may interfere with furniture planning. A shaft may be undersized. A service zone may not be coordinated with the ceiling design.
Revit for architects helps teams identify such issues earlier.
Architects can link structural and MEP models, check levels, review grids, coordinate openings, understand service zones, and detect spatial conflicts. Autodesk’s BIM information for architects highlights collaboration and coordination across architecture, engineering, and construction teams.
This is especially valuable for architecture firms working on commercial interiors, coworking spaces, hotels, hospitals, educational buildings, and large residential projects. In these projects, design quality depends heavily on coordination quality.
A beautiful design that cannot be coordinated properly will create site delays, redesign work, and execution issues. Revit reduces this risk by allowing architects to design with coordination in mind.
Revit for Architects Strengthens Room-Based Design
Rooms are central to architectural design. Whether the project is a residence, school, office, hotel, clinic, or coworking space, the architect must understand room sizes, room relationships, room finishes, circulation, daylight, furniture, and user requirements.
Revit for architects is powerful because rooms are not just labels. Rooms can store information.
A room can include:
- Room name
- Room number
- Area
- Department
- Occupancy
- Floor finish
- Wall finish
- Ceiling finish
- Skirting finish
- Furniture requirement
- Design remarks
This is extremely useful for architecture and interior design firms. Instead of maintaining a separate Excel sheet that may become outdated, the room data can be connected to the model.
For example, if a meeting room size changes, the area schedule updates. If a room finish changes, the room finish schedule updates. If a room is deleted, it can be checked in schedules. Autodesk’s Revit learning content specifically covers rooms, room tags, color fill legends, and room schedules as part of architectural design workflows.
This makes Revit not just a drawing tool, but a design management tool.
Revit for Architects Improves Design Communication with Clients
Clients often struggle to understand 2D drawings. Many clients cannot fully read plans, sections, and elevations. This creates a communication gap between the architect’s intent and the client’s understanding.
Revit for architects helps close that gap.
Architects can show 3D views, section perspectives, axonometric views, interior views, material options, room views, and walkthroughs. Even if the final rendering is done in another software, the Revit model becomes the base for clear visual communication.
This is important because better client understanding leads to better approvals. When clients can see the design clearly, they are less likely to misunderstand space, scale, ceiling height, openings, furniture placement, or finishes.
For architecture firms, this has a direct business benefit. Better communication reduces repeated revisions, vague feedback, and late-stage design changes.
Revit for Architects Helps in Better Documentation
Documentation is where many firms first notice Revit’s productivity benefits. But documentation is not only about speed. It is also about consistency.
In CAD, drawings can easily become inconsistent. A door may be shown in plan but missed in elevation. A section may not reflect the latest wall change. A schedule may not match the drawing. Sheet numbers may be manually edited. Revisions may not be tracked properly.
Revit for architects improves documentation because drawings are generated from the model. Plans, sections, elevations, callouts, details, schedules, and sheets can be coordinated more systematically.
Autodesk lists Revit features related to creating project sheets, adding drawings and schedules, and managing BIM and CAD file formats.
This does not mean documentation becomes automatic. Good documentation still requires standards, view templates, annotations, line weights, tags, sheet organization, quality control, and experienced review. But Revit provides a stronger foundation for coordinated documentation.
Revit for Architects Reduces Repetitive Drafting Work
Repetitive drafting consumes a large amount of time in CAD offices. Teams repeatedly draw similar doors, windows, stairs, toilet layouts, furniture, room tags, grids, levels, title blocks, and schedules.
Revit for architects allows firms to standardize many of these elements through families, templates, view templates, schedules, tags, filters, and browser organization.
This helps architects spend less time on repetitive drafting and more time on design decisions.
For example:
- Door families can carry size and fire rating.
- Window families can carry sill height and type information.
- Room tags can display room name and area.
- View templates can control graphic consistency.
- Schedules can extract data from the model.
- Sheets can be organized using project browser rules.
This is not just about working faster. It is about reducing low-value manual work so architects can focus on higher-value design thinking.
Revit for Architects Supports Better Material and Finish Decisions
Material selection is a critical part of architectural and interior design. In CAD, materials are often represented through hatches, notes, legends, and separate finish schedules. This can work, but it often becomes disconnected from the actual design model.
Revit for architects allows materials and finishes to be associated with model elements. Walls, floors, ceilings, furniture, joinery, and rooms can carry material information.
This is useful for both design and documentation.
An architect can check how a finish appears in 3D. An interior designer can connect room finish data with schedules. A project team can produce finish legends, material take-offs, and coordinated finish drawings.
For interior design-heavy projects, this is especially valuable. Room-based design, interior elevations, reflected ceiling plans, flooring layouts, wall finishes, and joinery details can be coordinated more intelligently when the model contains finish information.
Revit for Architects Encourages Better Design Discipline
One hidden benefit of Revit for architects is design discipline.
CAD allows a user to draw almost anything, even if it does not make architectural sense. Lines can float. Walls can be drawn without height. Doors can be represented symbolically without being connected to a wall. Sections can be manually adjusted to look correct even when they are not accurate.
Revit is less forgiving.
If a wall does not connect properly, it becomes visible. If levels are wrong, sections reveal the issue. If rooms are not enclosed, schedules expose the problem. If families are poorly created, documentation suffers. If view templates are not managed, graphics become inconsistent.
This can feel restrictive in the beginning, but it improves design discipline over time.
Architects begin to think more carefully about levels, constraints, room boundaries, element categories, model accuracy, view control, and information structure. This creates a more professional workflow.
Revit for Architects Helps Firms Build Reusable Knowledge
Every architecture firm develops knowledge through projects. In CAD-based workflows, much of this knowledge remains scattered across old drawings, folders, blocks, details, and individual team members.
Revit for architects allows firms to capture reusable knowledge in a more structured way.
A firm can build:
- Standard wall types
- Door and window families
- Furniture families
- Room finish schedules
- Office planning modules
- Residential room templates
- Hotel room types
- Toilet layouts
- Kitchen layouts
- Stair details
- Sheet templates
- View templates
- Annotation standards
This becomes a long-term asset for the firm.
Instead of starting every project from scratch, architects can begin with tested content and improve it over time. This is especially important for firms that work repeatedly on similar project types such as residences, coworking spaces, schools, hotels, clinics, or commercial interiors.
Revit for Architects Supports Better Quality Control
Quality control in architecture is not only checking spelling, dimensions, and sheet numbers. It includes checking design consistency, coordination, drawing completeness, room data, levels, grids, views, schedules, details, and model health.
Revit for architects improves quality control because many issues can be reviewed through the model and schedules.
For example, a team can check:
- Are all rooms placed and named correctly?
- Are room areas within the required range?
- Are all doors scheduled?
- Are all views placed on sheets?
- Are elevations generated from the correct rooms?
- Are levels and grids coordinated?
- Are wall types used consistently?
- Are view templates applied correctly?
- Are sheets numbered properly?
- Are unused views and families removed?
This makes quality control more systematic. Instead of relying only on visual checking, firms can use model-based and schedule-based checking.
Revit for Architects Makes Junior Teams Learn Architecture Better
Many firms worry that Revit is only software training. But when taught properly, Revit can improve architectural learning.
Junior architects using Revit begin to understand how buildings come together. They learn that a wall has height, thickness, layers, constraints, materials, and relationships. They learn that rooms must be enclosed. They learn that ceilings must coordinate with structure and services. They learn that sections are not decorative drawings; they are generated from the building.
This is why Revit for architects should not be taught as a command-based drafting course. It should be taught as a design and building-thinking workflow.
The goal is not only to learn buttons. The goal is to understand how design decisions affect the building.
Revit for Architects Helps Owners of Architecture Firms
For firm owners, Revit is not just a production tool. It is a business improvement tool.
A Revit-based workflow can help architecture firms:
- Reduce rework
- Improve coordination
- Create better client presentations
- Standardize documentation
- Train teams more systematically
- Build reusable templates and libraries
- Improve project quality
- Respond better to changing client expectations
- Prepare for BIM-based project requirements
- Deliver more consistent drawings
The benefit is not immediate magic. Firms still need training, standards, templates, content libraries, quality control, and leadership commitment. But once the workflow matures, Revit can improve both design quality and business efficiency.
Revit for Architects Is Not a Replacement for Design Skill
It is important to be clear: Revit does not make someone a good architect automatically.
A poorly trained team can still create a bad Revit model. A weak design will not become strong just because it is modeled in Revit. A firm without standards can still produce messy drawings. A user who only learns commands may never understand the design potential of the software.
Revit for architects works best when combined with architectural thinking.
The architect must still understand:
- Site
- Climate
- Structure
- Scale
- Proportion
- Circulation
- Material
- User experience
- Construction logic
- Design intent
Revit supports these decisions. It does not replace them.
Revit for Architects Changes the Question from “How Fast Can We Draw?” to “How Well Can We Design?”
The biggest mindset shift is this: Revit should not be evaluated only by asking whether it is faster than CAD.
A better question is:
- Does Revit help the architect understand the design better?
- Does it improve coordination?
- Does it reduce design mistakes?
- Does it help clients understand the project?
- Does it make documentation more consistent?
- Does it help the firm build reusable knowledge?
- Does it allow better design options?
- Does it help junior architects think in 3D?
- Does it make the firm more future-ready?
When evaluated this way, Revit becomes much more than a drafting replacement. It becomes a platform for better architectural practice.
Revit for Architects: Practical Example
Consider a small architectural project such as a two-level residence.
In CAD, the architect may draw the ground floor plan, first floor plan, elevations, sections, stair details, window schedule, door schedule, and area statement separately. If the stair location changes, multiple drawings must be updated manually. If room sizes change, areas must be recalculated. If window sizes change, elevations and schedules must be checked again.
In Revit, the architect models the residence with levels, walls, floors, stairs, doors, windows, roofs, rooms, and views. The same design can be seen in plan, section, elevation, 3D, and schedule. If the stair changes, the plan and 3D view update. If room boundaries change, room areas update. If a door type changes, the schedule can update.
This makes the design process more connected. The architect spends less energy managing disconnected drawings and more energy improving the design.
Revit for Architects and the Future of Architectural Practice
Architecture is moving toward more integrated workflows. Clients increasingly expect faster visualization, better coordination, clearer documentation, and more reliable project information. Contractors and consultants also expect better digital coordination.
Revit for architects prepares firms for this shift.
It connects design, documentation, coordination, scheduling, visualization, and collaboration. It also creates a foundation for BIM, cloud collaboration, AI-assisted workflows, quantity extraction, facility data, and advanced design analysis.
Research on BIM-based design processes has also explored how BIM data can help understand design behavior and improve design quality, showing that BIM is not only about documentation but also about the design process itself.
This is why architecture firms should not see Revit only as a software upgrade. It is a workflow upgrade.
Conclusion: Revit for Architects Is About Better Design, Not Just Faster Drawings
Revit helps architects draw faster, but that is only the beginning.
The deeper value of Revit for architects is that it helps them design with more clarity. It connects plans, sections, elevations, 3D views, schedules, rooms, materials, and documentation. It makes design decisions visible. It improves coordination. It reduces repetitive drafting. It supports better client communication. It helps teams learn architecture more deeply. It allows firm owners to create stronger standards, templates, and reusable knowledge.
CAD helps architects represent a design.
Revit helps architects develop, test, coordinate, document, and communicate a design.
That is the real reason architecture firms should move from CAD-only workflows to Revit-based design workflows. The goal is not just to draw faster. The goal is to design better.
FAQ: Revit for Architects
What is the main benefit of Revit for architects?
The main benefit of Revit for architects is that it connects design, documentation, 3D visualization, schedules, and coordination in one model-based workflow. This helps architects understand and improve the design, not just create drawings faster.
Is Revit better than CAD for architectural design?
Revit is better than CAD when the project requires coordinated plans, sections, elevations, schedules, 3D views, and design information. CAD is useful for 2D drafting, but Revit helps architects work with intelligent building elements and coordinated project data.
Does Revit improve design quality?
Yes, Revit can improve design quality when used properly. It helps architects test options, understand spaces in 3D, coordinate with structure and services, manage room data, and reduce inconsistencies between drawings.
Can small architecture firms use Revit?
Yes, Revit can improve design quality when used properly. It helps architects test options, understand spaces in 3D, coordinate with structure and services, manage room data, and reduce inconsistencies between drawings.
Is Revit only useful for large BIM projects?
No. Revit is useful even for smaller architectural and interior design projects because it improves spatial understanding, documentation consistency, schedules, client communication, and coordination.
Should architects learn Revit or continue with CAD?
Architects should learn Revit if they want to move beyond 2D drafting and work with a more coordinated design workflow. CAD may still be useful for certain details or legacy projects, but Revit provides a stronger foundation for modern architectural practice.
Next Steps
If your architecture or interior design firm is still using CAD as the main production tool, this is the right time to evaluate a structured Revit transition.
Start with a focused Revit workflow audit. Identify which parts of your current design and documentation process are repetitive, disconnected, or error-prone. Then create a practical Revit implementation plan with training, templates, families, standards, and quality control.
Revit adoption is not just a software decision. It is a business and design decision.

0 Comments